Categories

Categories
| Price: | US $ 35-120/Square Meter |
|---|---|
| Trade Terms: | FOB,CFR,CIF |
| Min Order: | 200/Square Meter |
| Pay Type: | L/C,T/T |
| Prod Model: | KXD-SSB1561 |
|---|---|
| Markets: | North America,South America,Eastern Europe,Southeast Asia,Africa,Oceania,Mid East,Eastern Asia,Western Europe |
| Size: | According to Customers' Requirement |
| Main Frame: | H Section Welded Steel Structure |
| MOQ: | 200m2 |
| Wall And Roof Material: | Color Steel Sheet/Sandwich Panel |
| Window: | Aluminium Alloy or PVC |
| Door: | Sliding Door or Roll up Door |
| Connecting: | Bolt |
| Color: | White Grey, Red, Blue |
| Delivery Port: | Qingdao Port |
| Delivery Date: | About 35 Days |
| Material: | Steel Structure |
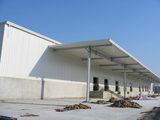
| Usage: | Workshop |
| Certification: | SGS |
| Customized: | Customized |

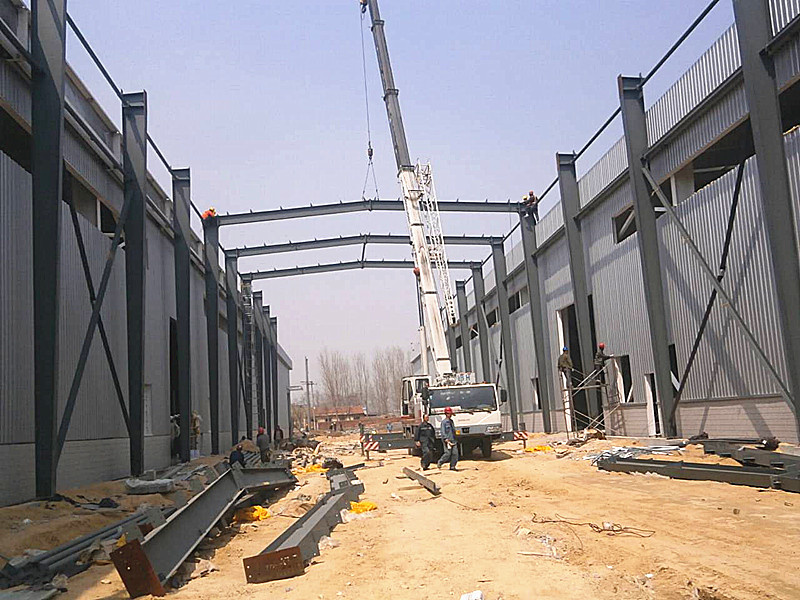
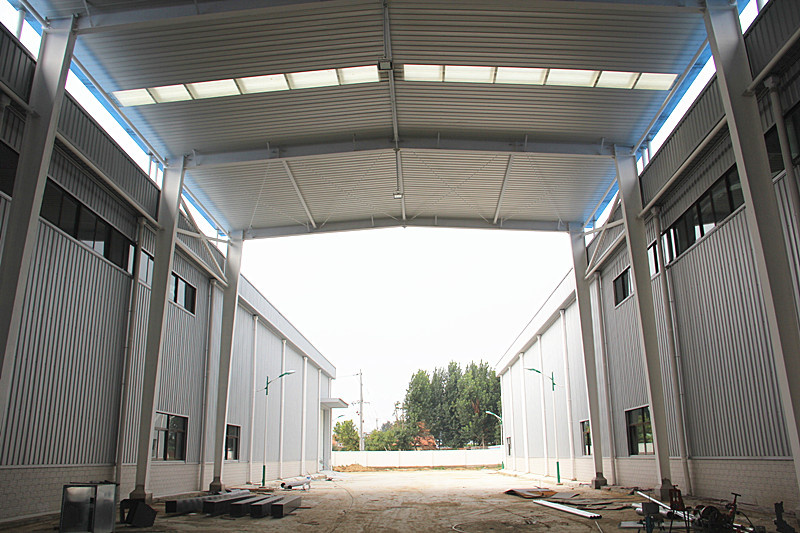
 KXD Steel Structure Co., Ltd specializes in designing and manufacturing steel buildings, prefabricated houses and section steel. With 80 sets of large precise and domestically advanced processing equipments, we can supply 25000 T steel material, 300 million square meters of steel plate every year.
| Opinions | 1)We can supply all kinds of steel structures, steel building, metal building, modular house, steel frame for warehouse, workshop, garage etc, steel beams, other riveting and welding parts |
| 2)We can also make and develop new parts according to customers' drawings and detailed dimensions | |
| Specifications of materials | 1)Size: MOQ is 100m2, width X length X eave height, roof slope |
| 2)Type: Single slope, double slope, muti slope; Single span, double-span, Multi-span, single floor, double floors | |
| 3) Base: Cement and steel foundation bolts | |
| 4) Column and beam: Material Q345(S355JR)or Q235(S235JR) steel, all bolts connection! Straight cross-section or Variable cross-section | |
| 5) Bracing: X-type or V-type or other type bracing made from angle, round pipe, etc | |
| 6) C or z purlin: Size from C120~C320, Z100~Z200 | |
| 7) Roof and wall panel: Single colorfull corrugated steel sheet0.326~0.8mm thick,(1150mm wide), or sandwich panel with EPS, ROCK WOOL, PU etc insulation thickness around 50mm~100mm | |
| 8)Accessories: Semi-transparent skylight belts, Ventilators, down pipe, Glavanized gutter, etc | |
| 9)Surface: Two lays of Anti-rust Painting | |
| 10) Packing: Main steel frame without packing load in 40'OT, roof and wall panel load in 40'HQ | |
| Design Parameters | If you need we design for you, pls supply us the following parameter together with detail size |
| 1)Live load on roof(KN/M2) | |
| 2)Wind speed(KM/H) | |
| 3)Snow load (KG/M2) | |
| 4)Earthquake load if have 5) Demands for doors and windows | |
| 6)Crane (if have) ,Crane span, crane lift height, max lift capacity, max wheel pressure and min wheelpressure! |